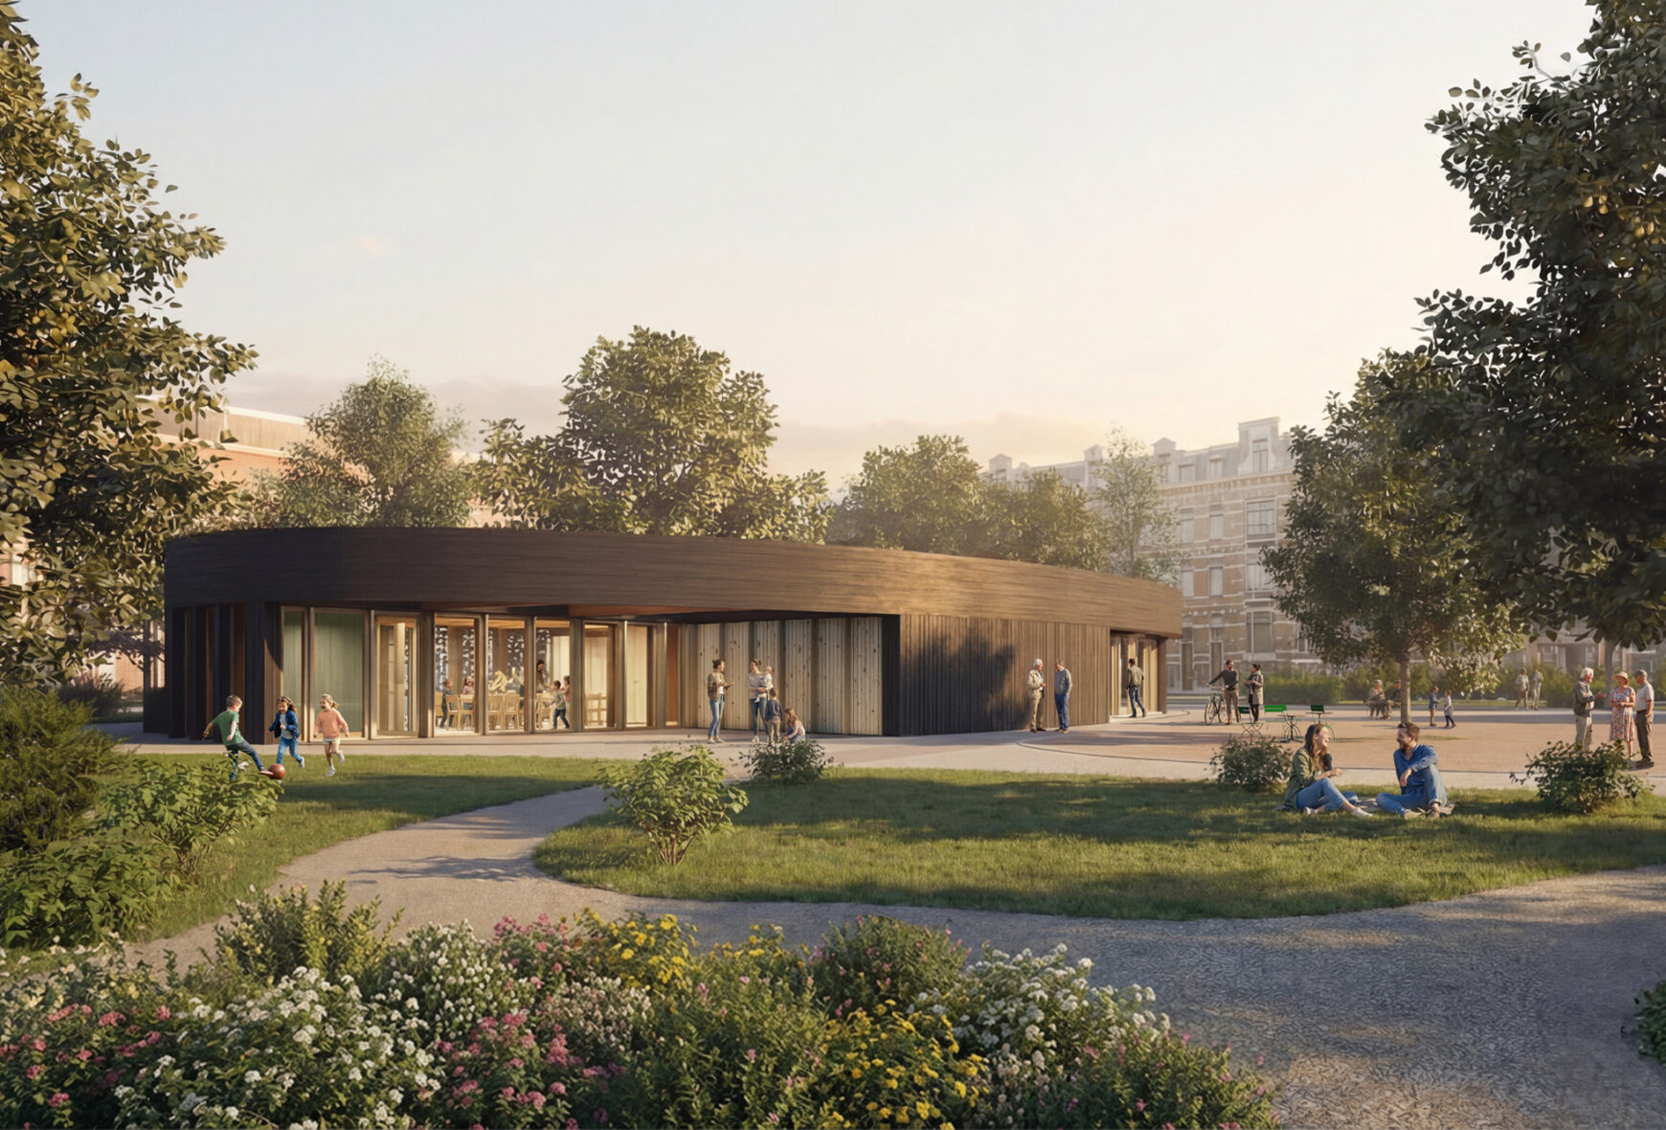
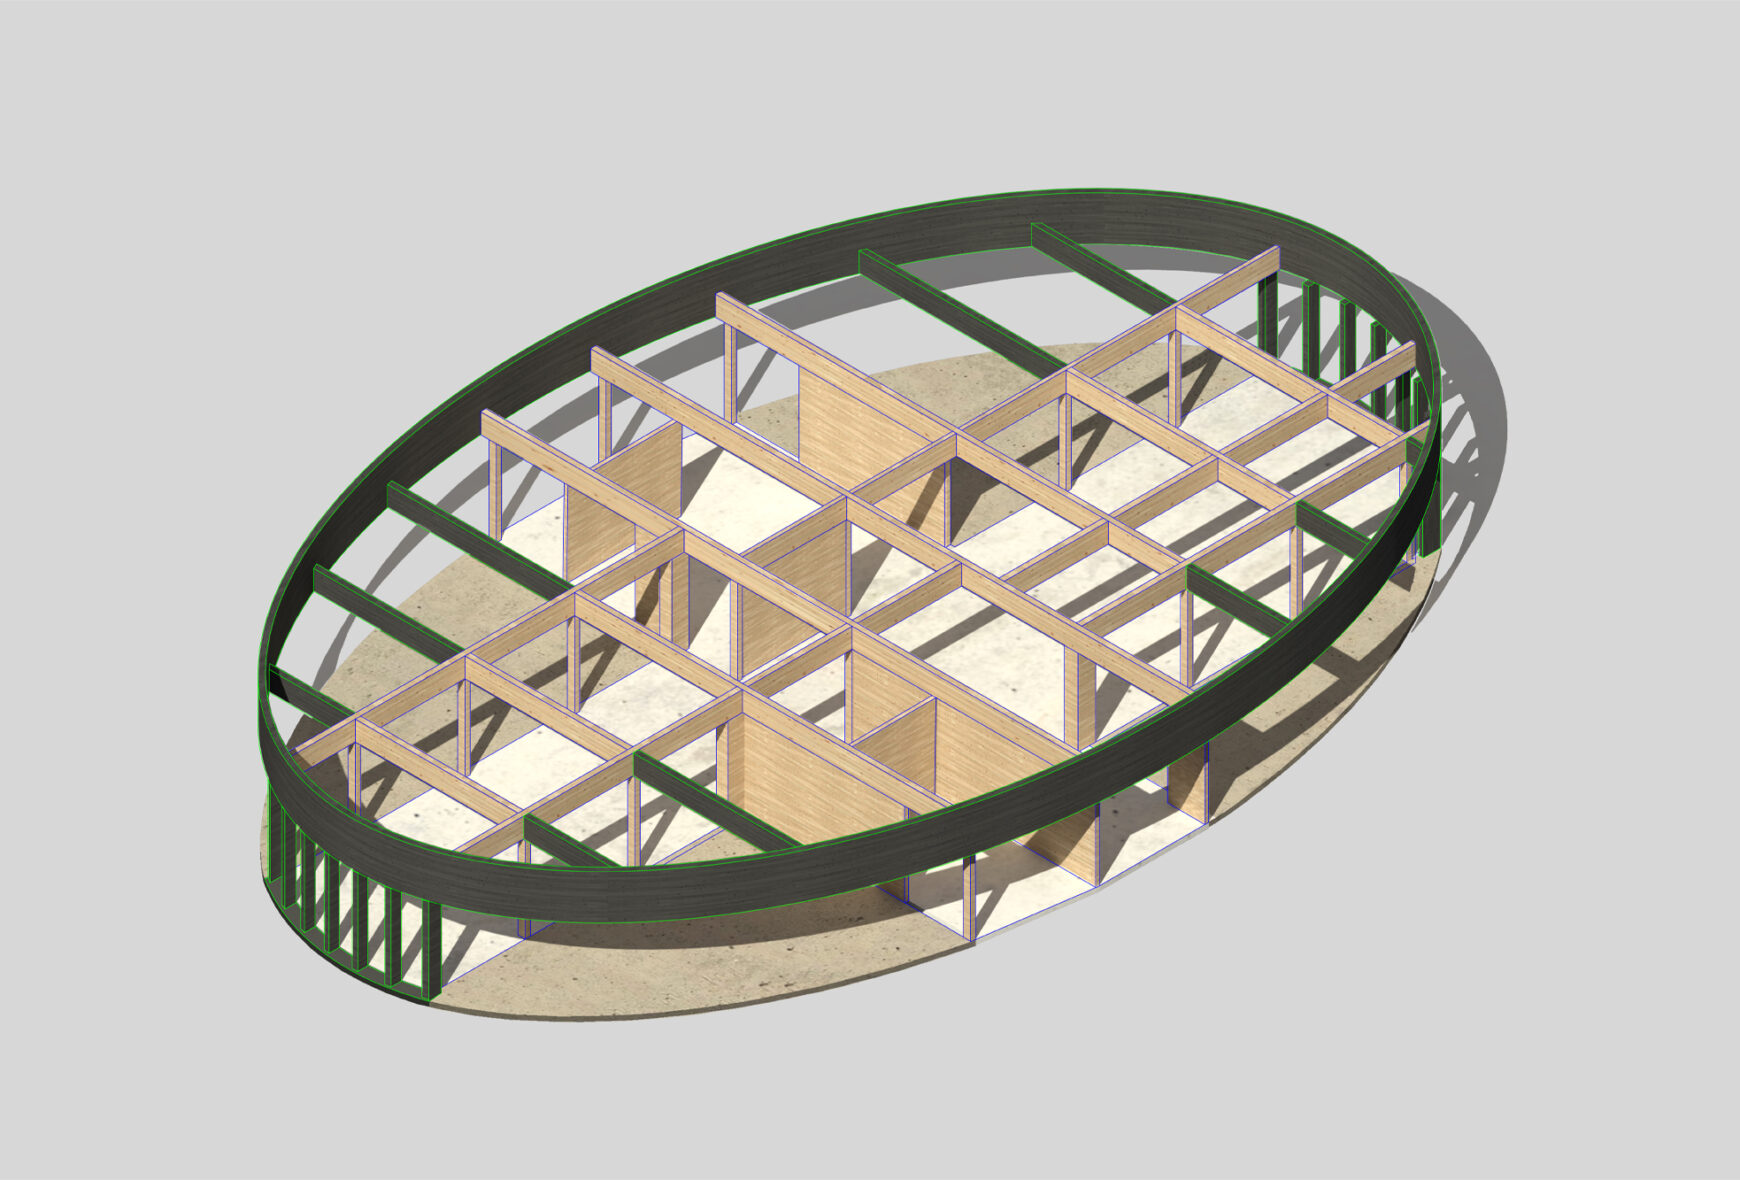
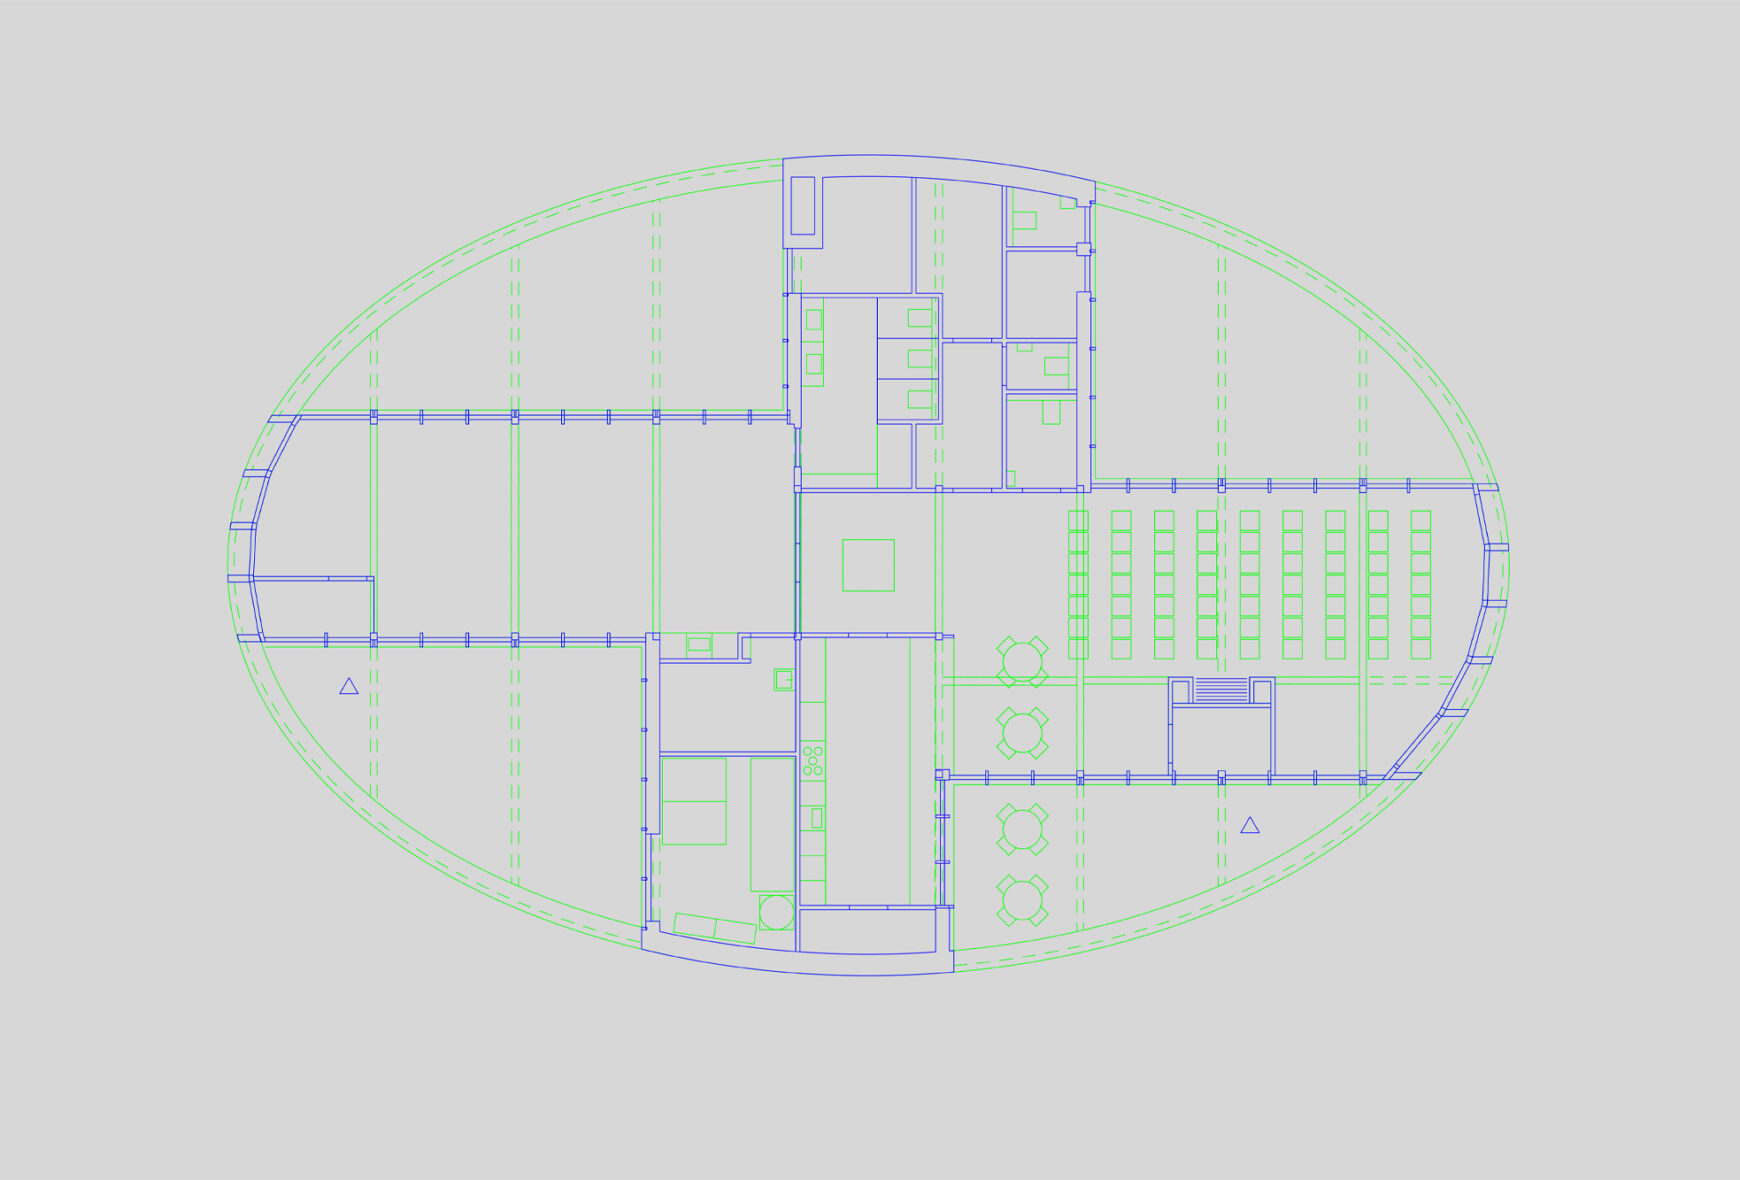
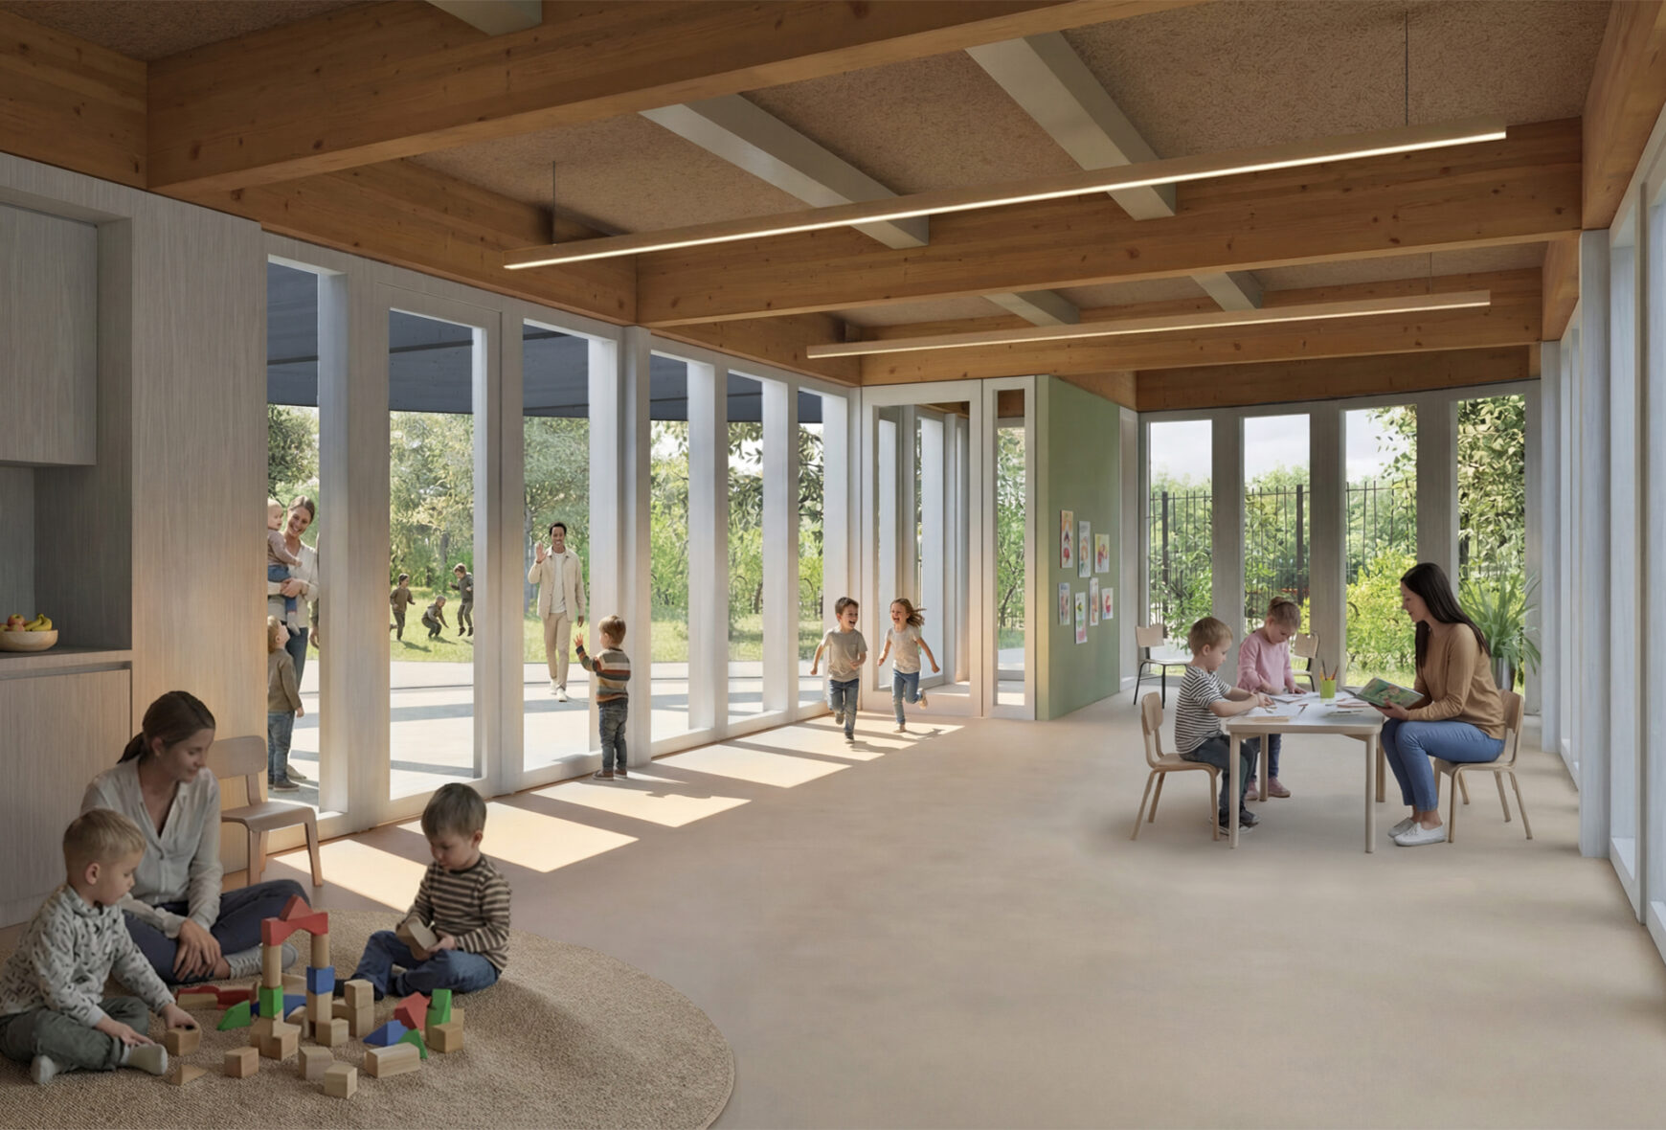
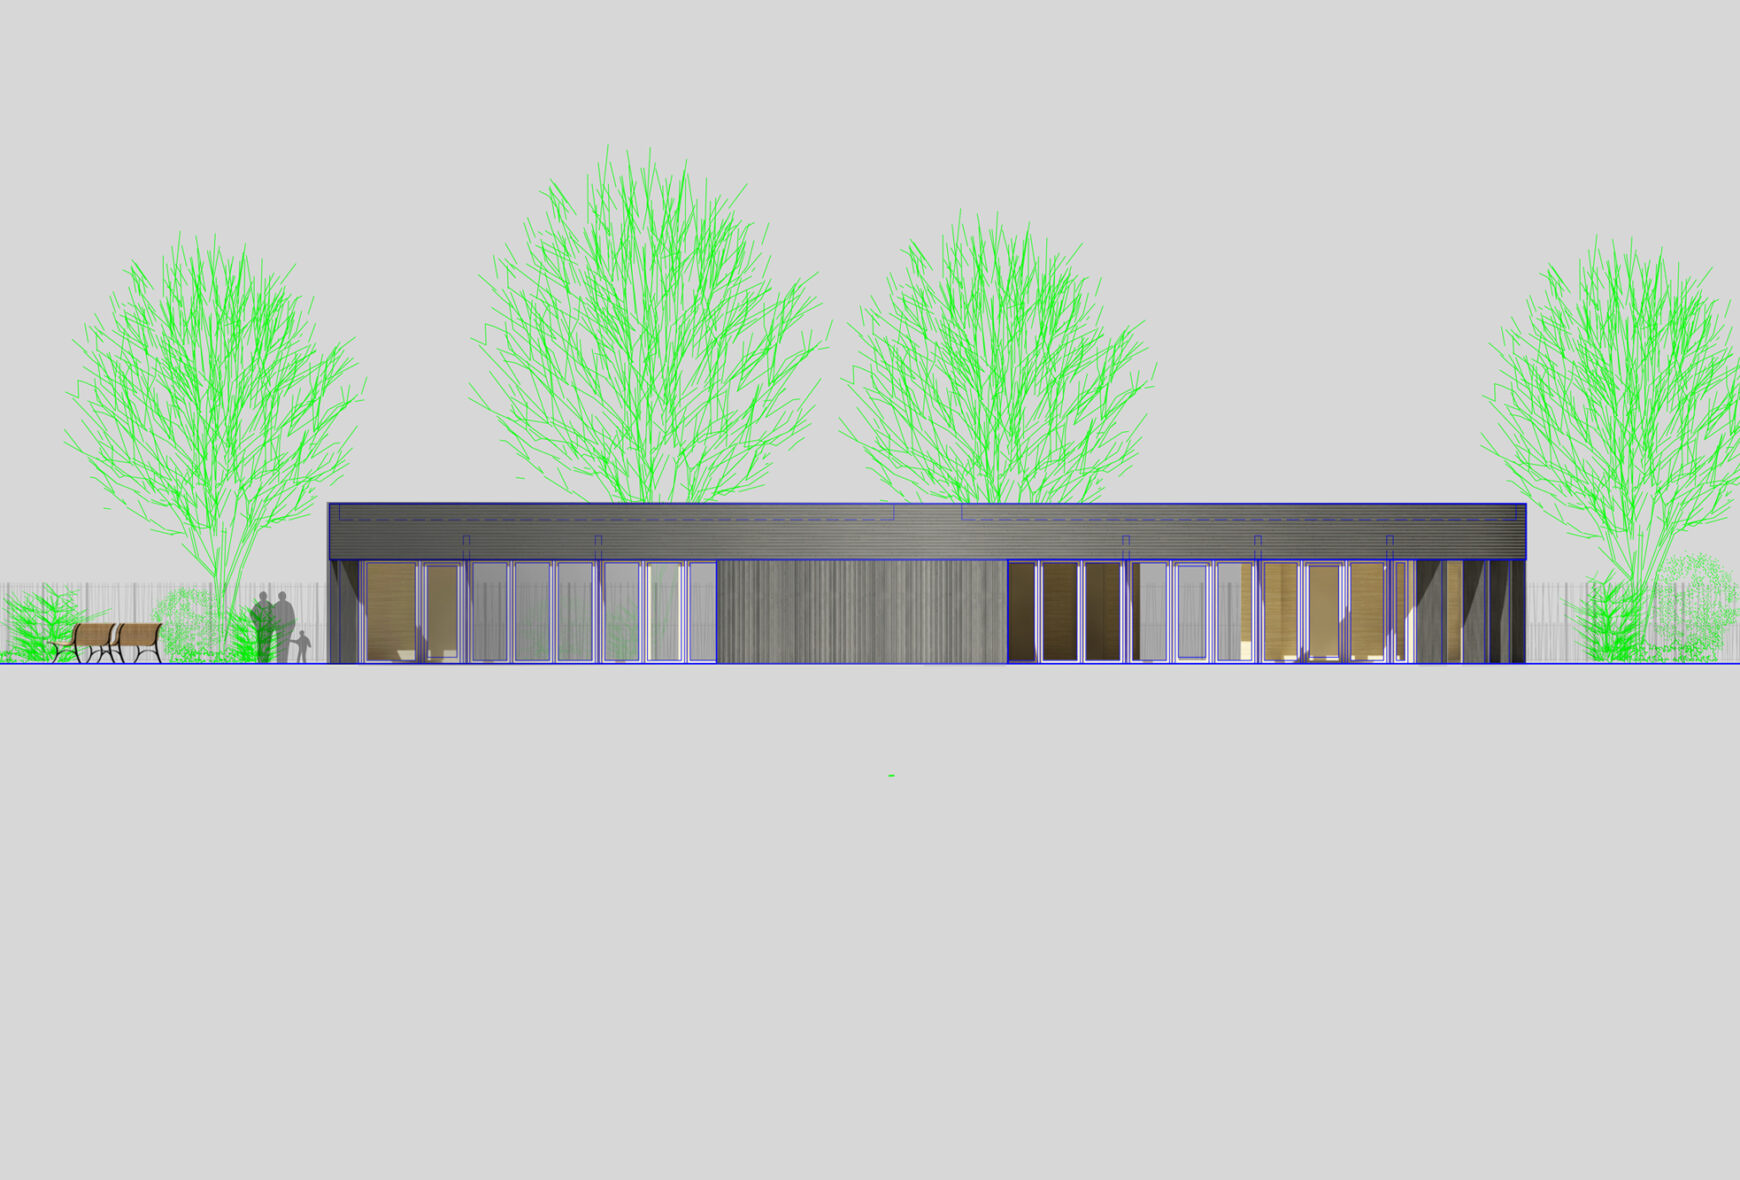
Commissioned by the Municipality of Amsterdam following a competitive selection, the Park Pavilion UJ Klaren is a 290 m² timber building combining a community centre and childcare facility in Weteringpark, in the heart of Amsterdam.
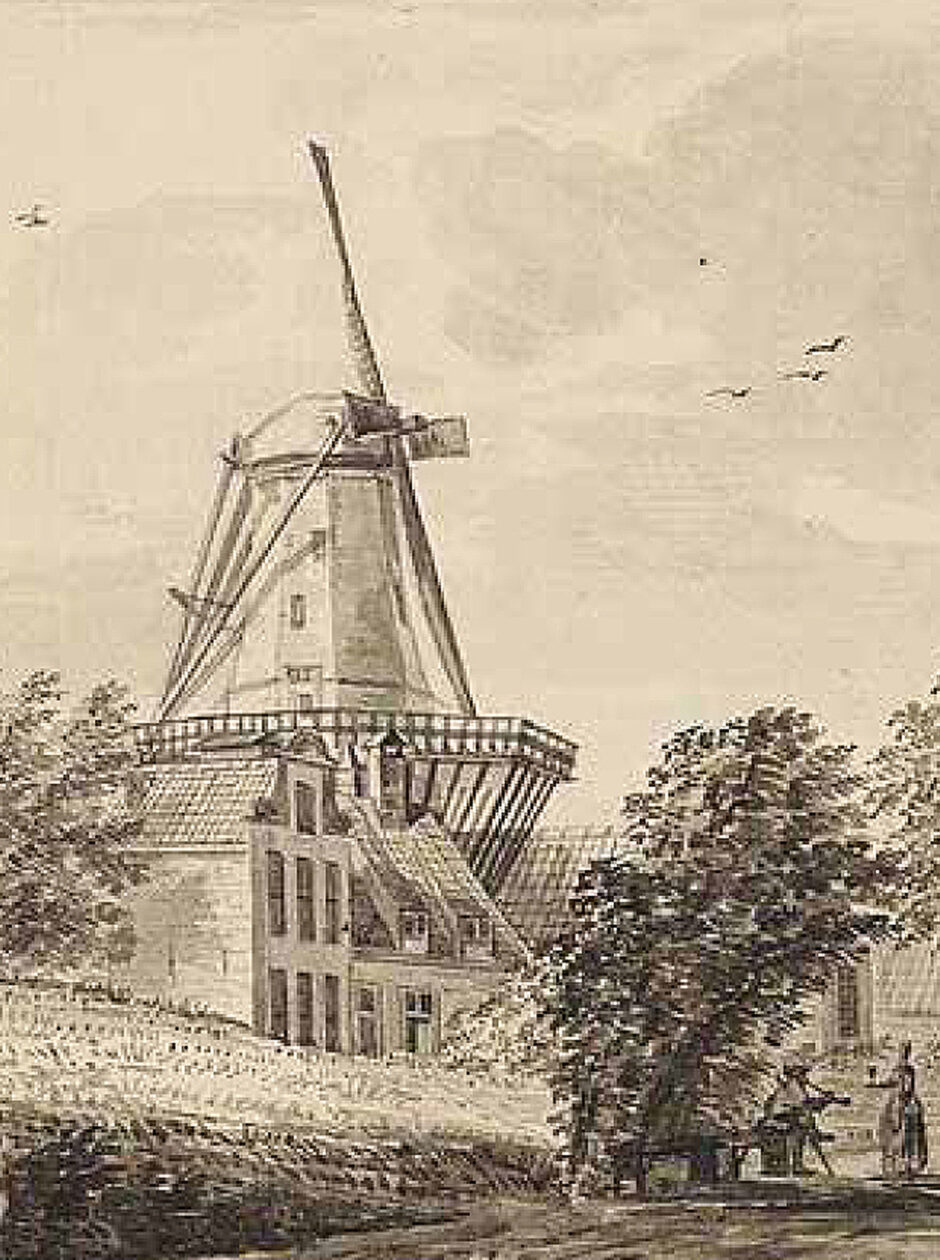
The architecture of the pavilion responds to the site’s layered urban history, where various spatio-physical traces and immaterial collective memories converge. These include the ring of Amsterdam’s former city fortifications, marked in the 17th century by a grain windmill that has since disappeared; the 19th-century expansion of the city, when a public park was laid out as as archipelago of green islands, marking the morphological transition between the old and new city; and the country’s first public children’s playground, established here in 1880. The playground featured a carousel and was named after Uilke Jans Klaren, founder of the Speeltuinbeweging (playground movement), a late-19th-century workers’ movement dedicated to the physical, social, and mental development of working-class children. Later layers of the site include the Weteringscircuit traffic roundabout, built in the 1960s, and the popular pancake café centred around a carousel.
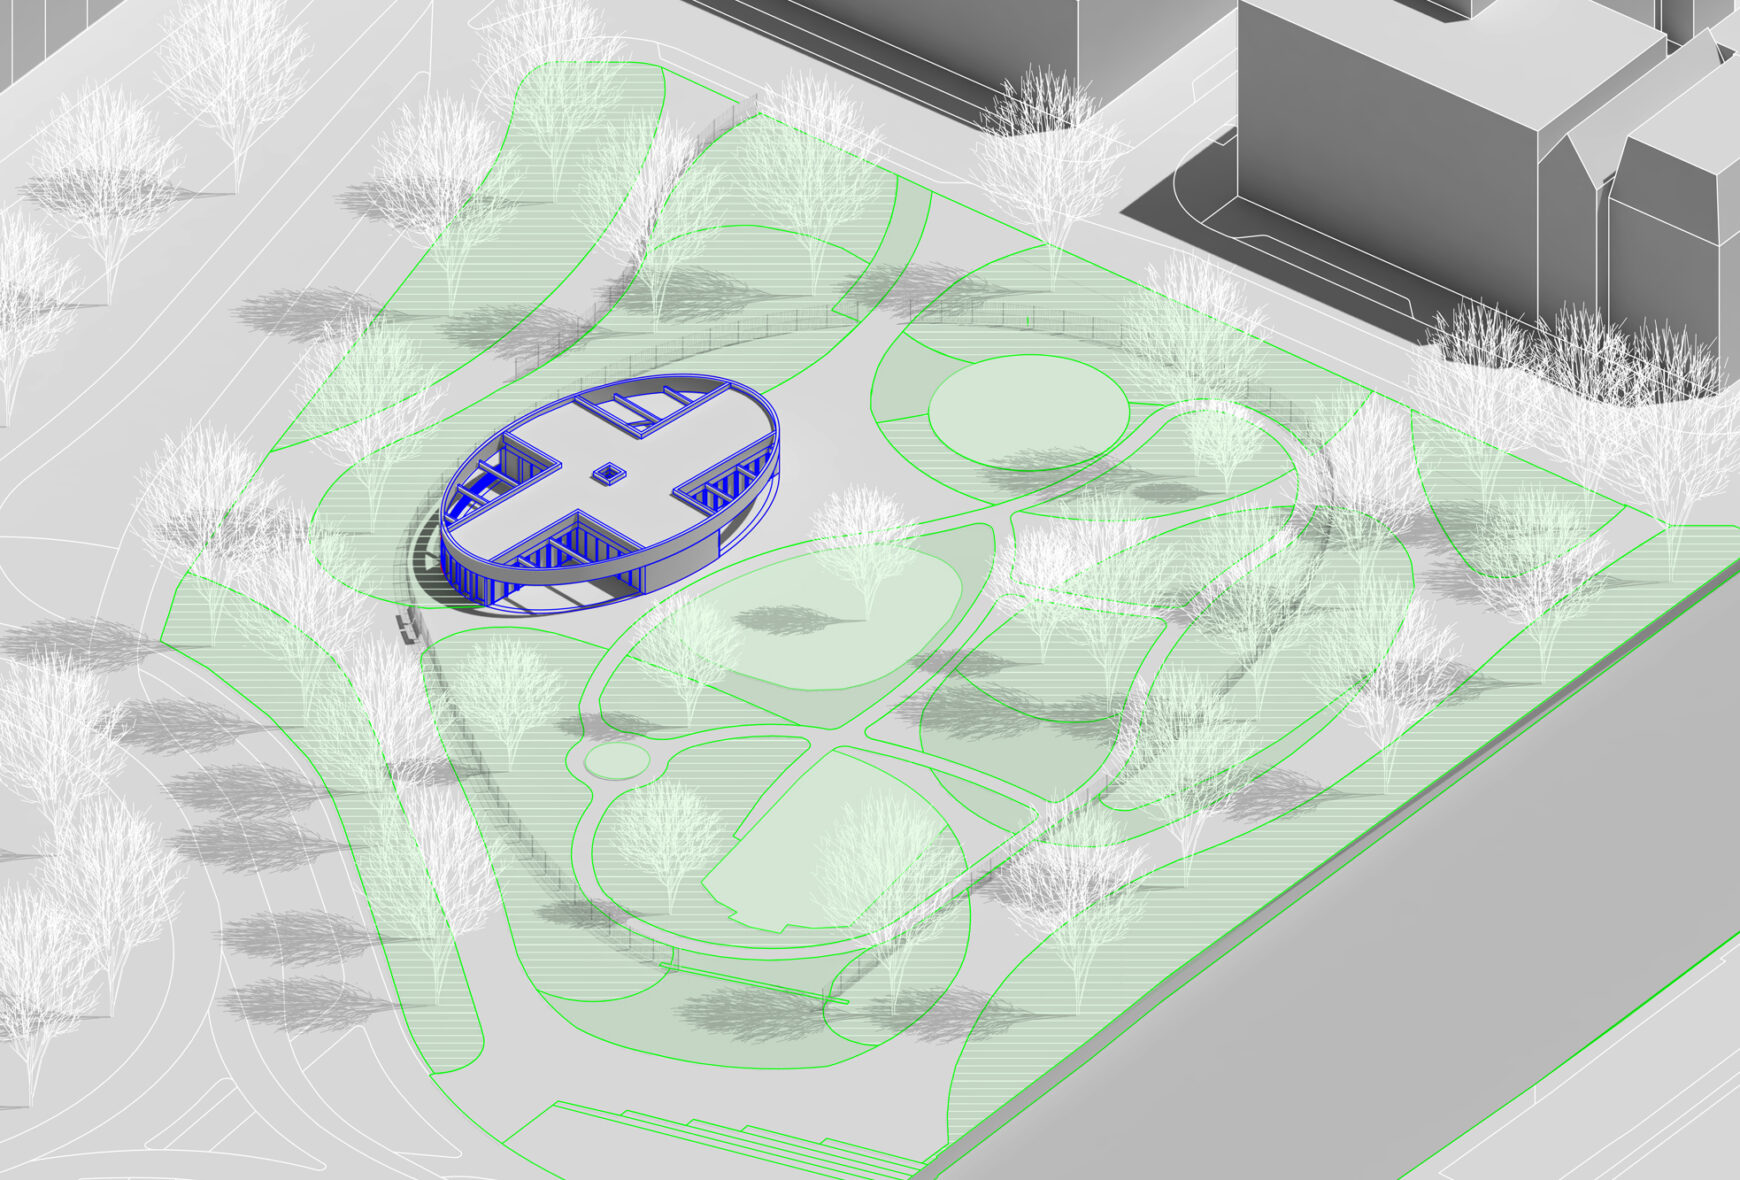
The memory of circular, dynamic objects characteristic for this particular location informed the pavilion’s oval form. At the same time, the building appears as one of the extruded oval islands within the renewed archipelago of refurbished park.
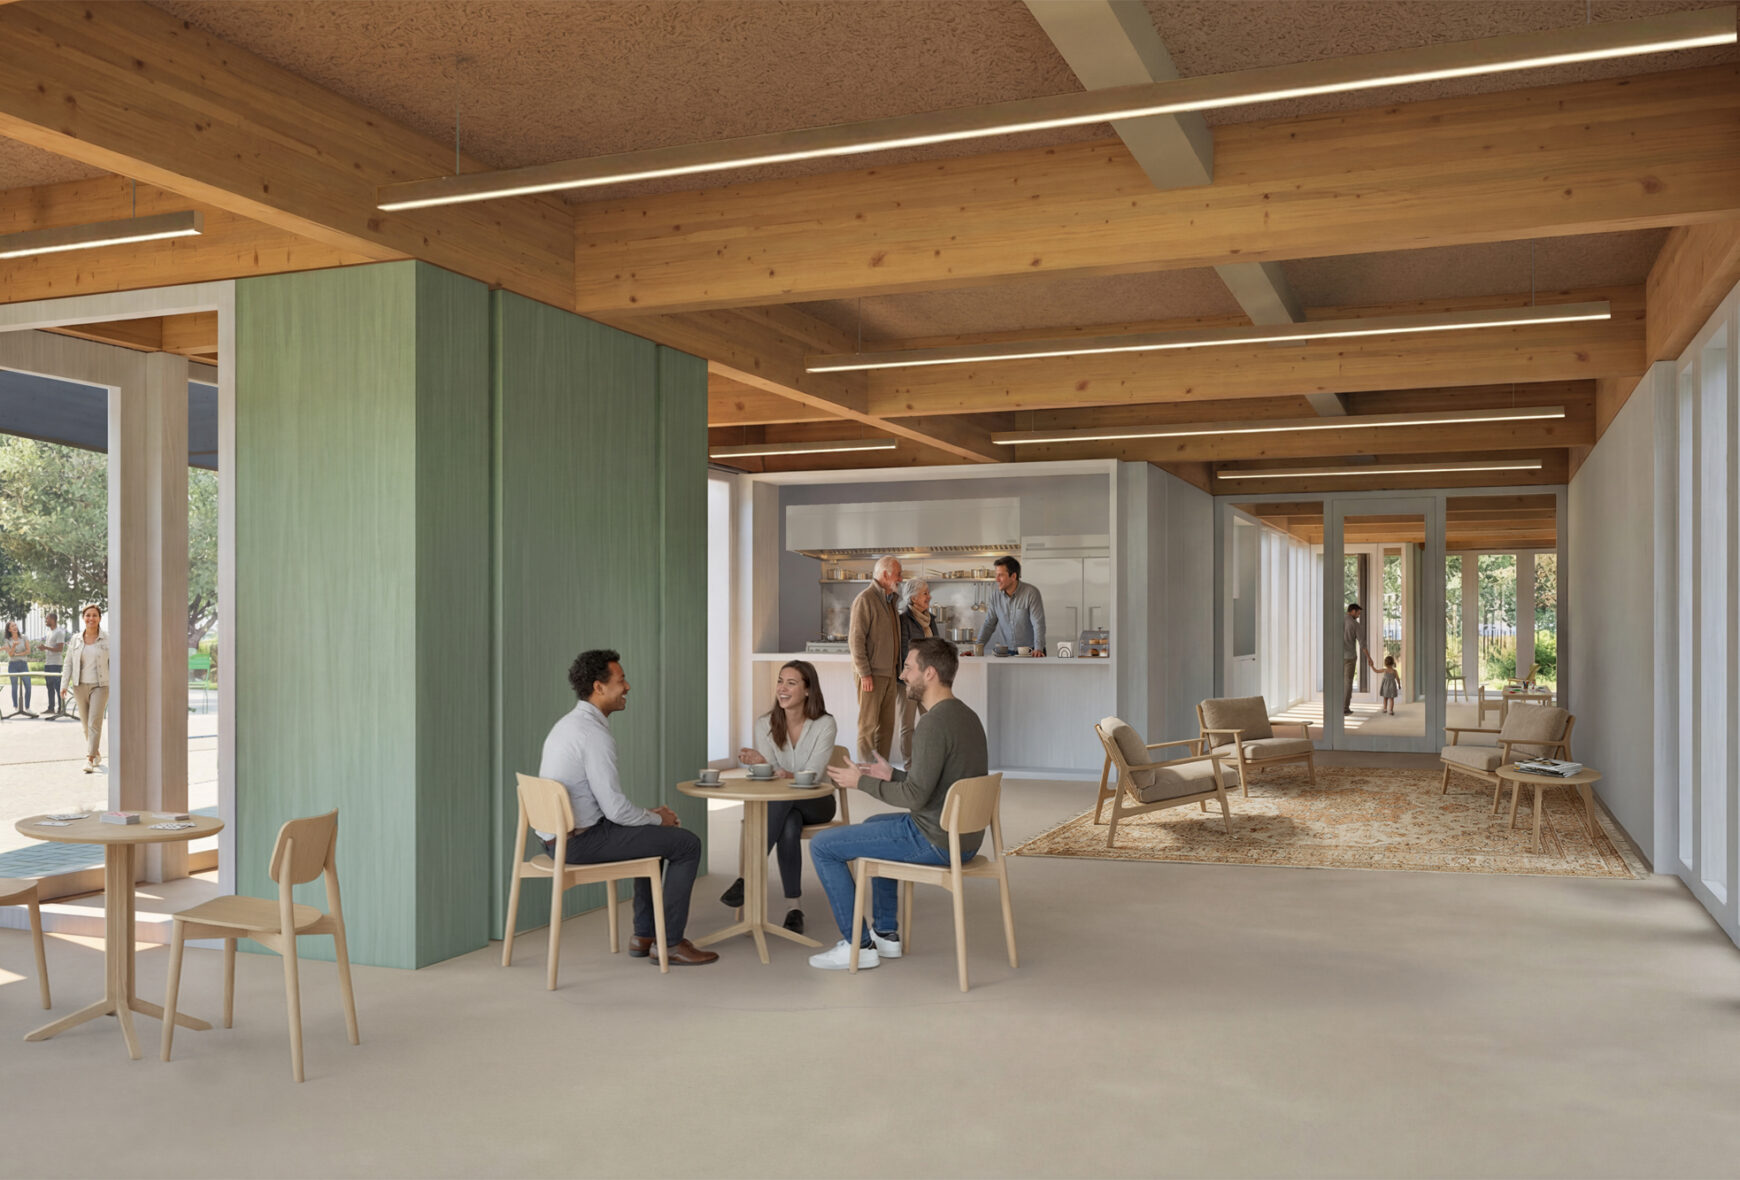
Inscribed within the pavilion’s oval, all-sided figure are four volumes arranged in a cross. Two are extroverted, with fully transparent façades, each containing a collective space that forms the centrepiece of one of the two programmatic clusters. The two rooms are adjacent and can be combined into a single, larger space. The other two volumes are introverted, with fully enclosed façades, and accommodate the serving spaces.
The zones between the oval and cross-shaped forms create spatial transitions between landscape and architecture, and between exterior and interior. These areas provide semi-protected outdoor spaces for public terraces and collective playgrounds.
The pavilion is built primarily from timber and detailed for disassembly and future reuse.
Program
Childcare facilities and a neighbourhood community room
Size
290 m2
Responsibility
Architectural design, execution drawings, esthetic site supervision
Client
Gemeente Amsterdam
Team
Olaf Gipser, Abdullah Zakrat, Simon Kuhl, Lloyd van Pelt, Simona Puglisi, Sarah Weiler
Advisors
Goudstikker De Vries, Aardlab, Kamperman Adviseurs; Cauberg Huygen, Bureau Veldweg; Isis Bouwadvies, close coordination with the Engineering Office of the Municipality of Amsterdam
Contractor
KernBouw
Period
2024-2026